Seller represented by:
Joe William Karcie with RE/MAX Mountain Properties
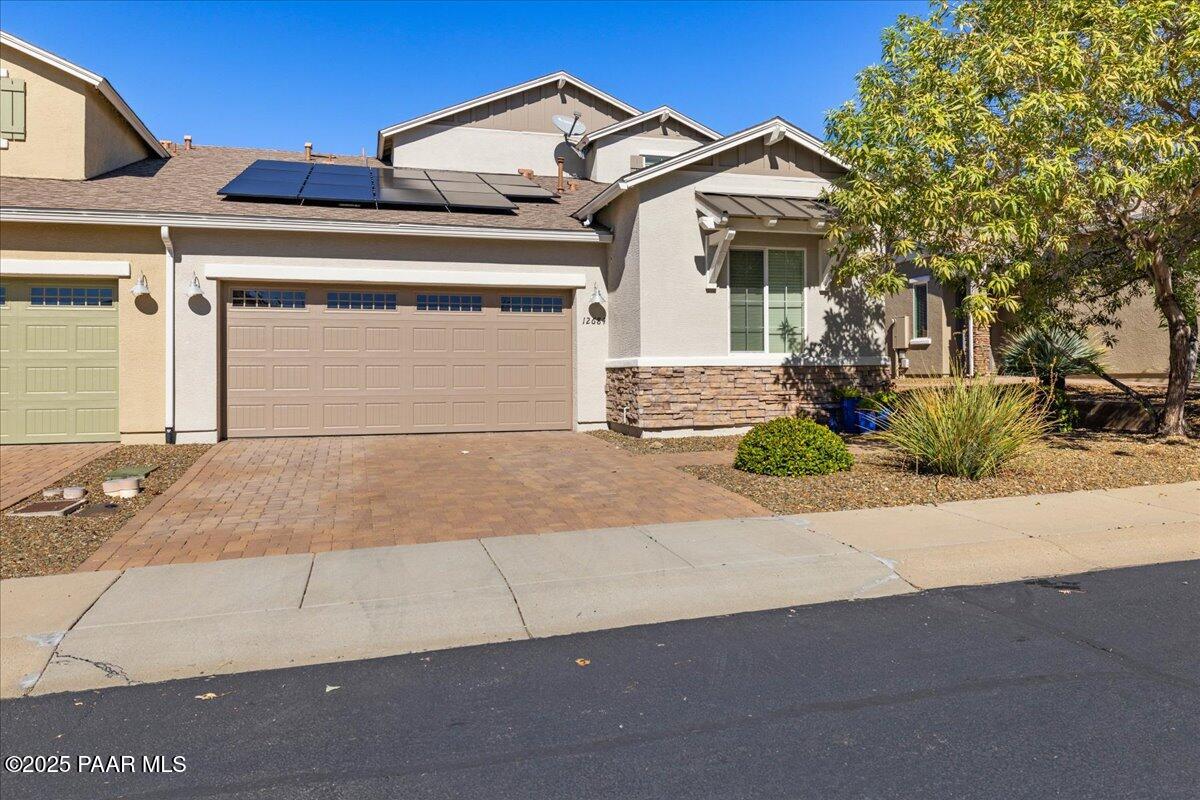
12684 E Susurro Street
  • Active
  • Townhouse

12684 E Susurro Street, Dewey-Humboldt, AZ 86327 12684 E Susurro Street Get directions

$447,500
4 Beds 2 Baths 2,425 Sq.ft. 4791.60 Sq.ft. Lot
  • Age 10 Years
  • Parking 2 car garage
  • Area Quailwood Meadows Townhomes
  • MLS# 1077536
  • Listed October 31, 2025

Overview

SPACIOUS 4-BEDROOM HOME WITH 2,425 SQ. FT., SOLAR & LOW-MAINTENANCE LIVING! Discover exceptional space, comfort, and convenience in this beautifully upgraded Quailwood townhome! Offering four bedrooms, three bathrooms, and a thoughtfully designed floor plan, this home delivers the flexibility of a larger residence without the extensive exterior maintenance.Step inside to find an inviting interior with generous living spaces, an upgraded kitchen, and room for everyone to spread out. The main-level bedroom accommodations provide added convenience, while the upstairs bedrooms offer flexibility for guests, a home office, hobbies, or additional living needs.Enjoy the benefits of solar and an HOA-maintained exterior, including roof maintenance, allowing you to spend less time worrying about upkeep and more time enjoying the Prescott area. Whether you're looking for a full-time residence, seasonal getaway, or simply more space without the demands of a traditional single-family home, this property offers an appealing combination of size, functionality, and convenience.Located in the desirable Quailwood community, this home offers an opportunity to enjoy spacious living in a convenient location. With 2,425 square feet and four bedrooms, there's room to live, work, entertain, and relax. Come see the possibilities!

Features

Interior Features

  • Ceiling Fan(s)
  • Walk-In Closet(s)
  • Pantry
  • Master Downstairs
  • Kitchen Island
  • Granite Counters

Appliances

  • Gas Water Heater
  • Dishwasher
  • Water Softener Owned
  • Gas Cooktop
  • Refrigerator
  • Oven
  • Gas Range

Laundry Features

  • Sink

Flooring

  • Carpet
  • Tile

Window Features

  • Solar Screens
  • Double Pane Windows
  • Blinds

Cooling

  • Ceiling Fan(s)
  • Central Air

Exterior

  • Fencing: Back Yard

Patio and porch

  • Covered

Lot

  • Level
  • 0.11 acres

Garage and Parking

  • Paver Block
  • Garage Door Opener
  • Parking Total: 2
  • Garage Spaces: 2
  • Garage: Yes
  • Attached Garage: Yes

Construction Details

  • Composition

Community Features

  • Clubhouse
  • Pool
  • Tennis Court(s)

Utilities

  • Underground Utilities
  • Natural Gas Available
  • Electricity Available

Sewer

  • Public Sewer

Water Source

  • Public

Homeowners Association

  • Association Fee: $168 Monthly

We're sorry we have no data related to schools for this listing.